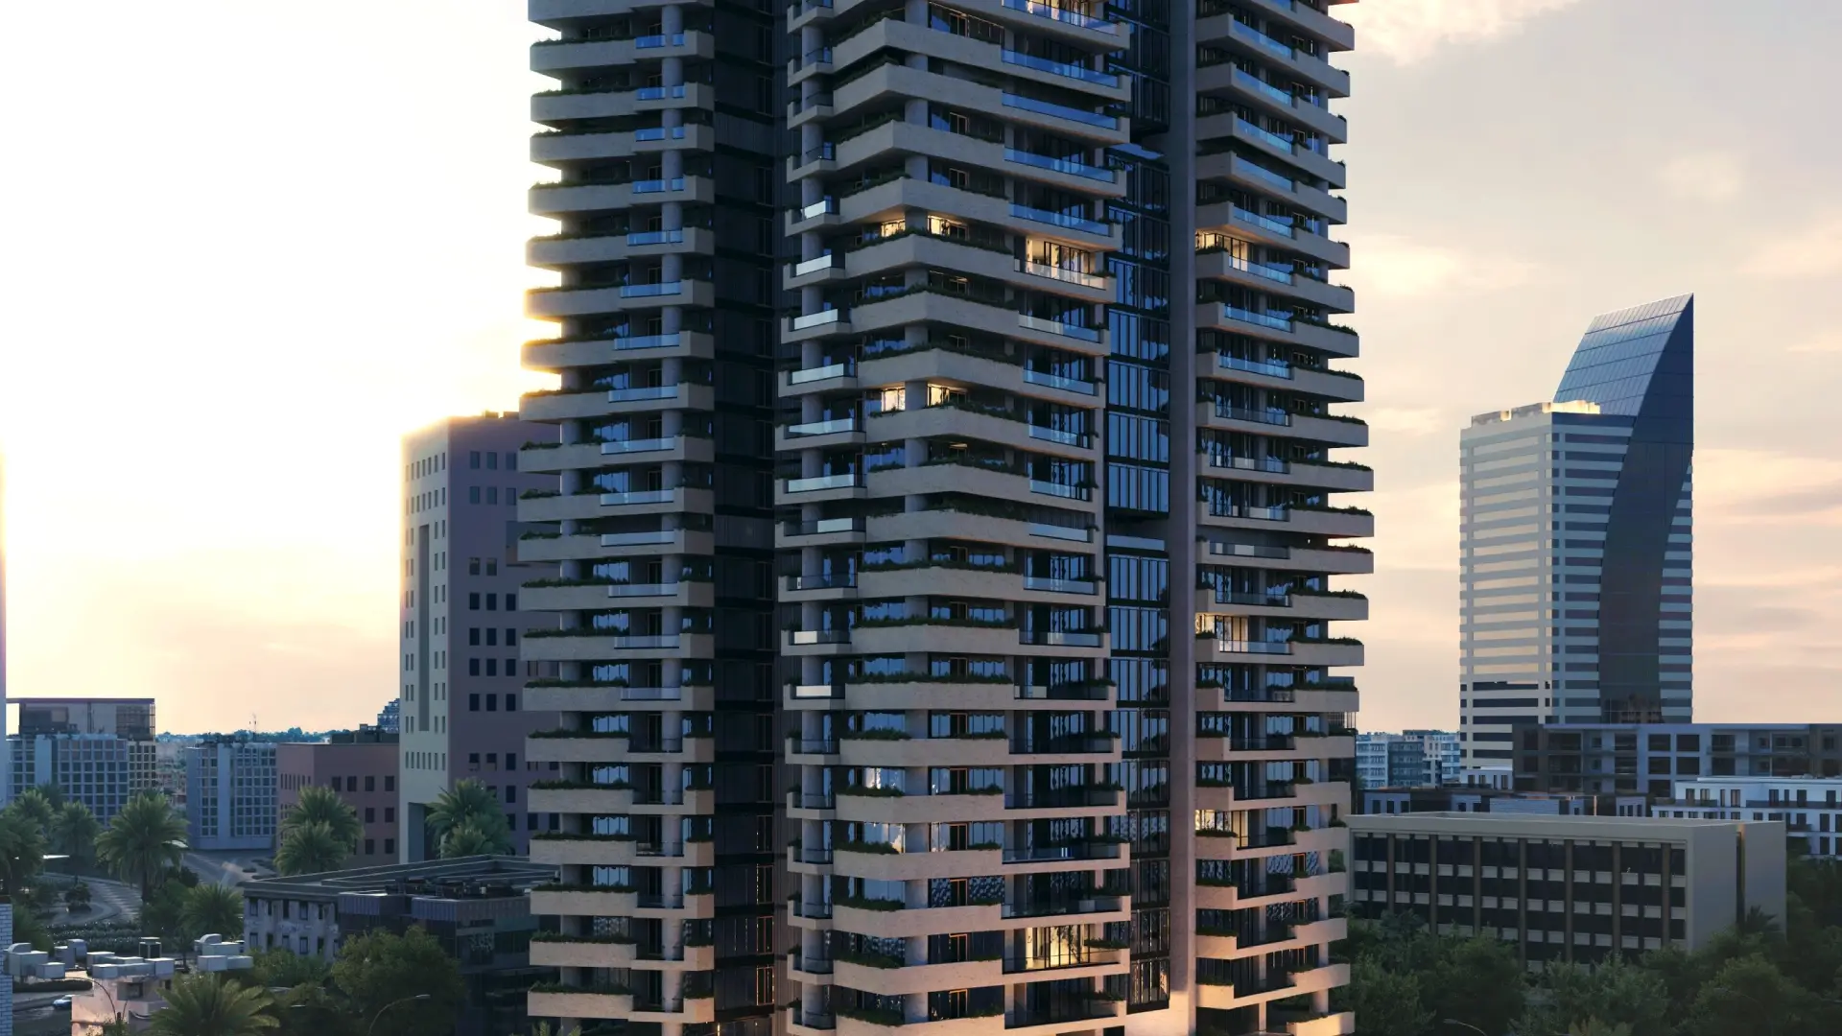
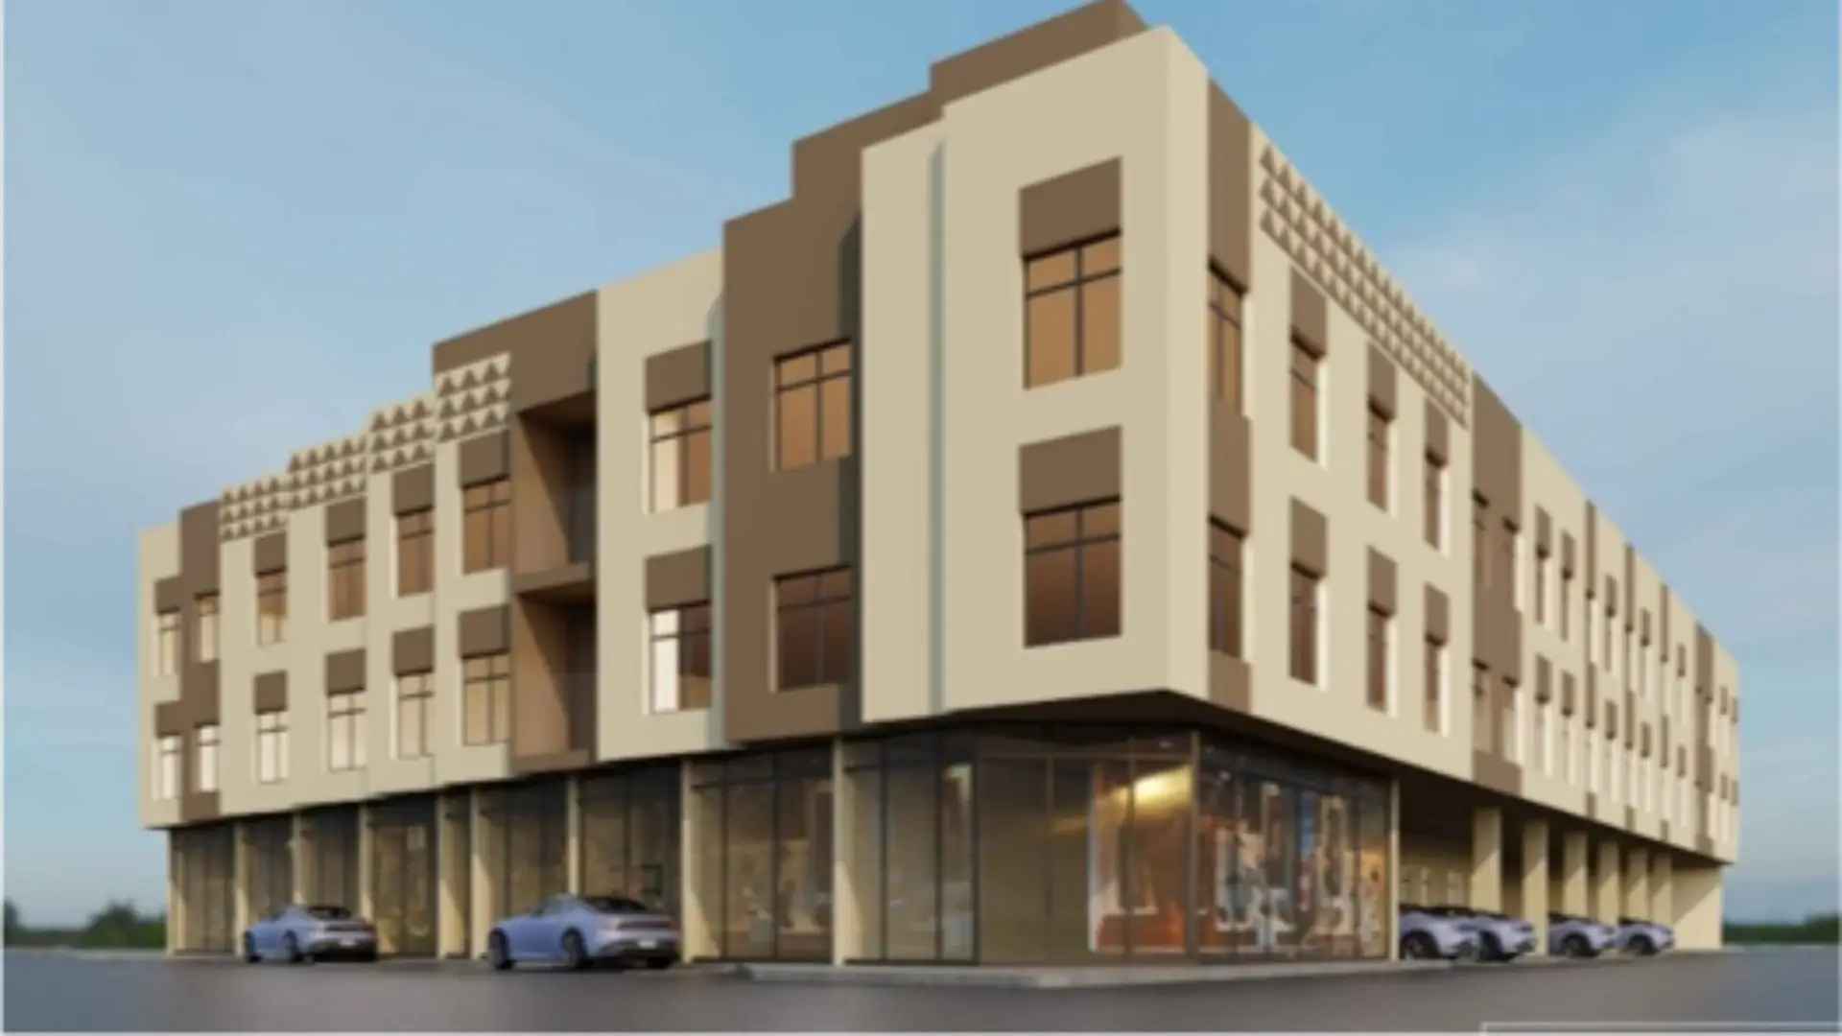
We provide integrated leasing solutions that ensure a smooth and reliable experience for both tenants and investors. Our services cover everything from effective unit marketing to managing lease operations and contract documentation through the “Ejar” platform, along with organized procedures for renewals and vacating.
UNITS LEASING
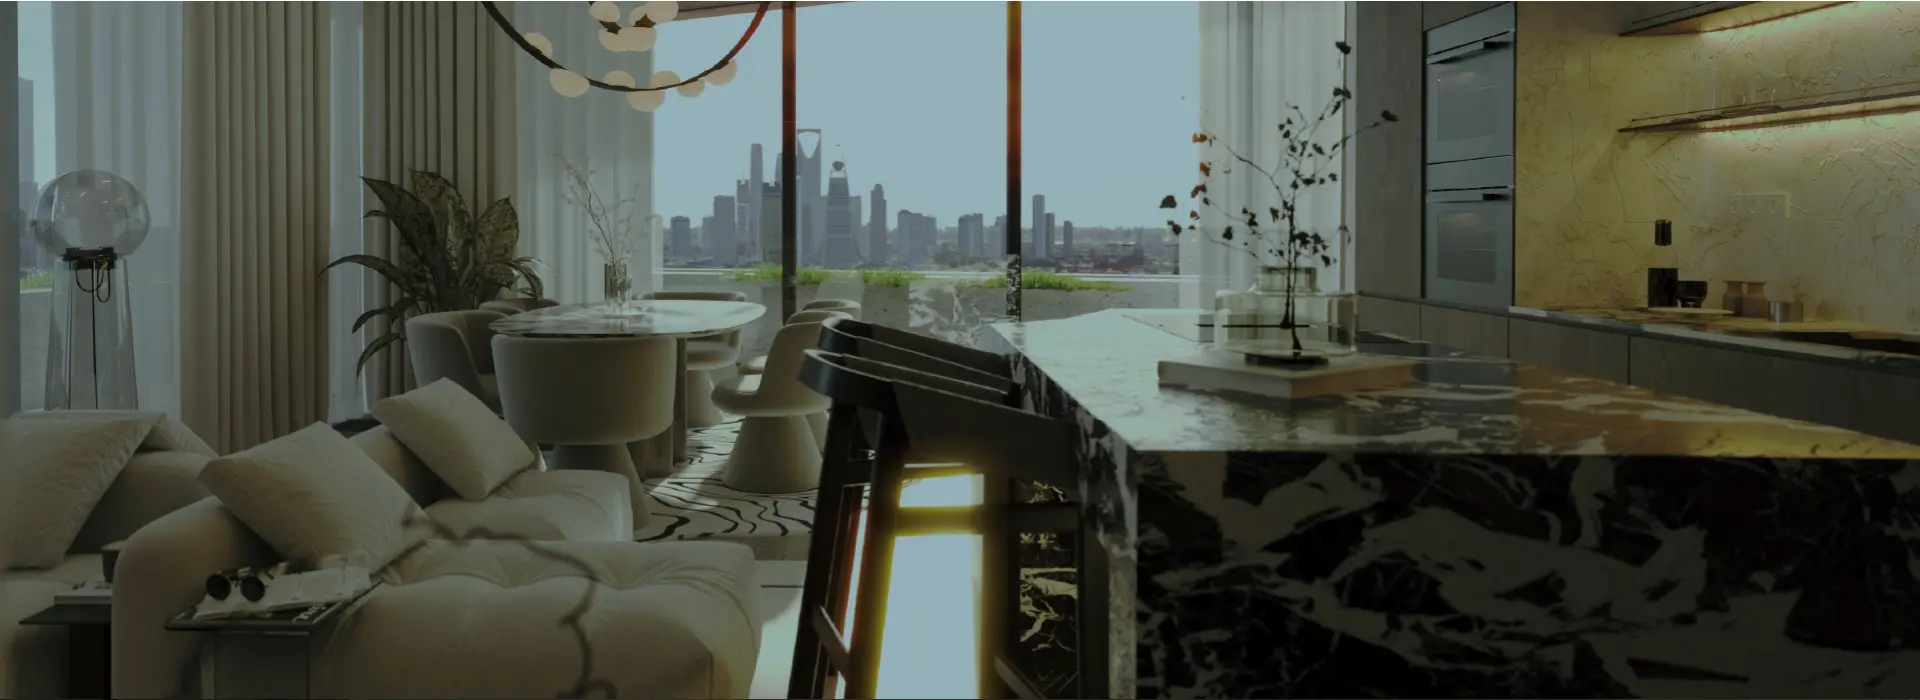
We also focus on efficient management of shared facilities and the creation of well-rounded residential and commercial environments that enhance tenant comfort and support sustainable investment returns.
Featured Project
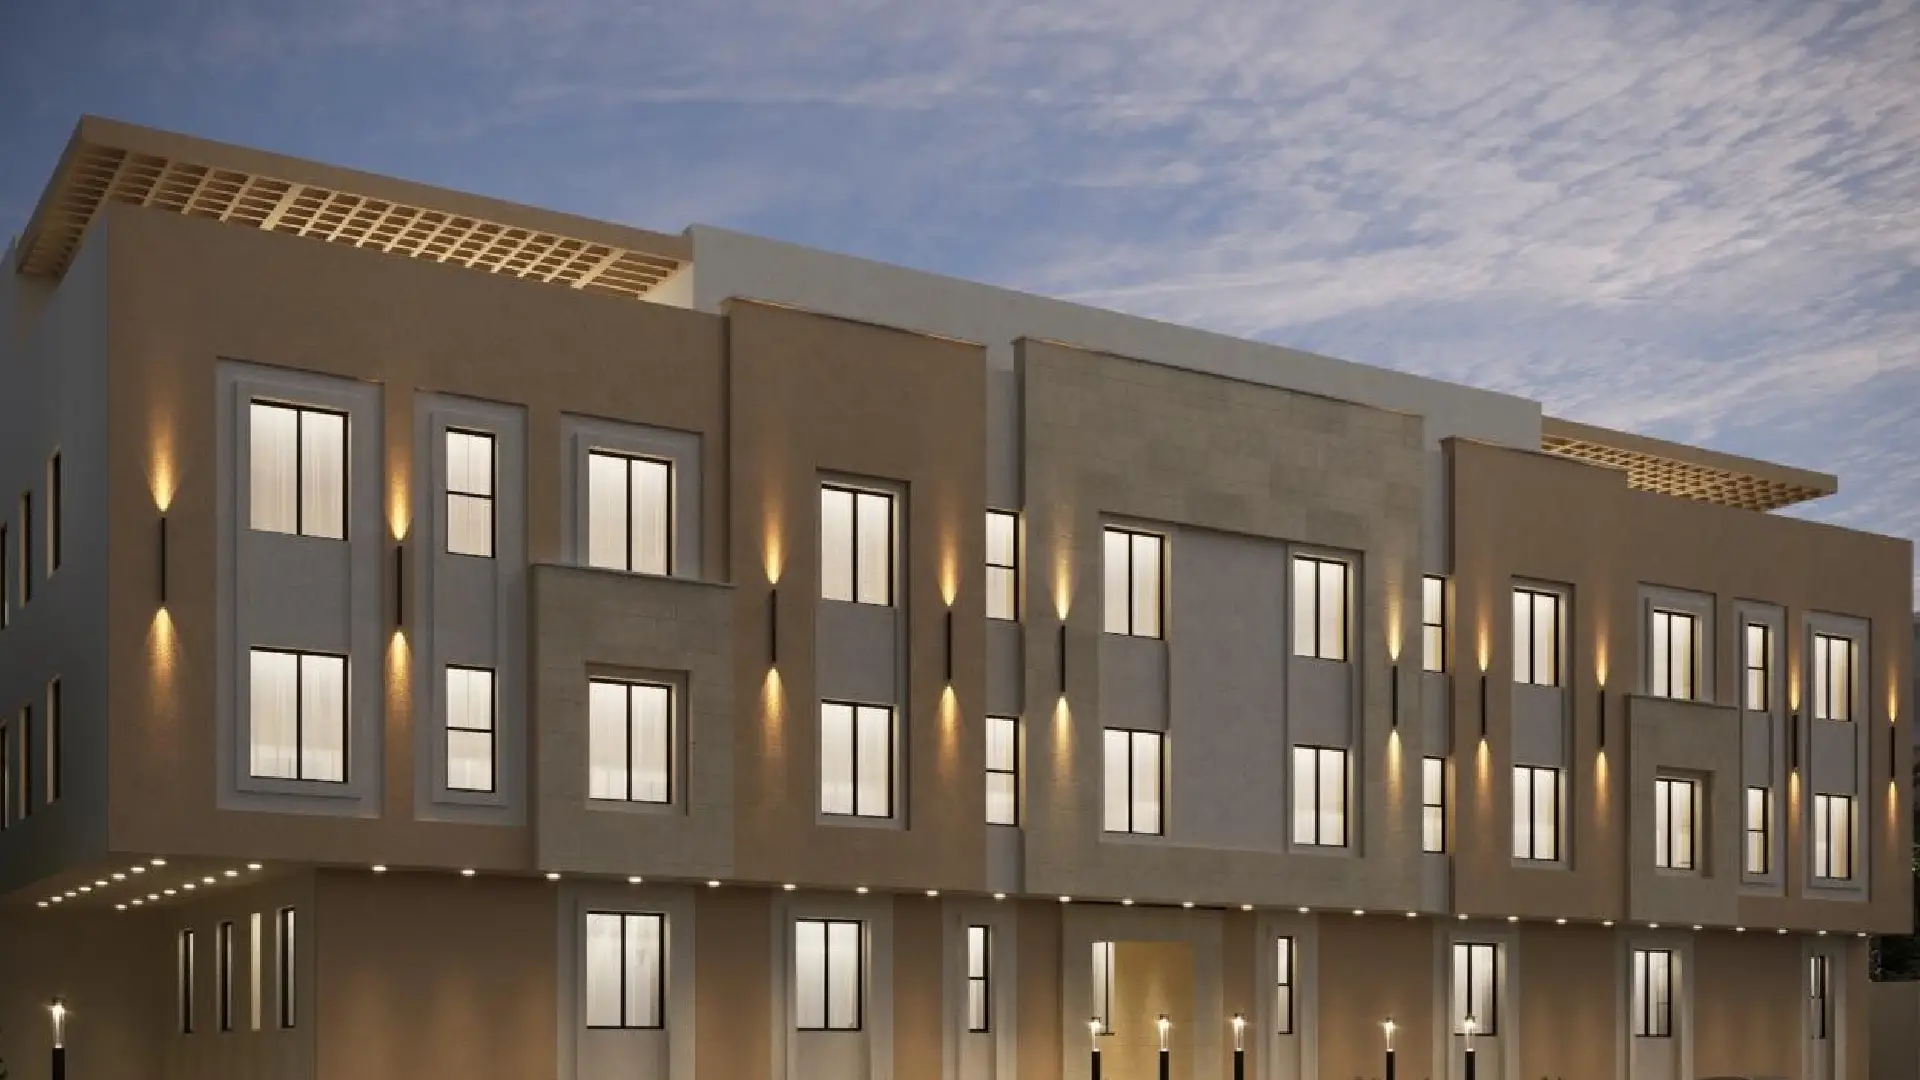
Al-Murabba’ Neighborhood Project
Residential
Al-Murabba’ Apartments in Central Riyadh Modern Residential Living in the Heart of Riyadh A residential project in Al-Murabba’ District featuring 41 thoughtfully designed apartments, practical living spaces and convenient access to central Riyadh. View Photo Gallery Explore the Project Register Your Interest Leave your details and our team will contact you to arrange a project visit. Full Name * Mobile Number * Email Address * I agree to the use of my information to contact me about this project. Submit Enquiry Your enquiry was submitted successfully ✓ Thank you for your interest. Our team will contact you shortly. Download Project Brochure Your information will only be used to contact you about this project. About the Project Al-Murabba’ Residential Project in Riyadh Al-Murabba’ District Project is a residential development by Abdulmohsin Al Rossais & Sons Group, located in one of central Riyadh’s established neighbourhoods. The project is built on a land area of 2,144 m², with a total built-up area of 7,600 m² distributed across 3.5 floors. It includes 41 residential apartments designed with practical layouts and natural lighting, supported by 83 parking spaces for residents and visitors. Project Information Project Type Residential Development Location Al-Murabba’ District, Riyadh Residential Apartments 41 Apartments Number of Floors 3.5 Floors Parking Spaces 83 Spaces Comfortable Living in Central Riyadh Natural Light and Comfortable Spaces The project’s architectural design allows natural light into the residential spaces, creating bright and welcoming interiors. Practical Residential Apartments The apartments feature functional layouts designed to support comfortable daily living for individuals and families. Strategic Central Location Located in Al-Murabba’ District, the project provides convenient access to major roads, services and key destinations across central Riyadh. Al-Murabba’ Project Photo Gallery View All Photos Thoughtfully Designed Apartments Privacy and Convenience The residential layout supports privacy while maintaining convenient access to entrances, parking and shared areas. Comfortable Living Areas The apartments provide practical living spaces suitable for relaxation, family activities and daily routines. Functional Interior Layouts Each apartment is planned to make effective use of the available space and support everyday residential needs. Al-Murabba’ Project Location in Riyadh The project is located in Al-Murabba’ District in central Riyadh, providing convenient access to major roads, essential services and important destinations throughout the city. Close to Your Everyday Needs Shops and Services Main Roads Schools Healthcare Facilities Business and Government Districts Al-Murabba’ Apartment Plans Entrances and Access The plan will present the apartment entrances and access routes, helping residents understand privacy and ease of movement. Area and Internal Layout The plan will show the apartment’s total area and the arrangement of bedrooms, living spaces, bathrooms and service areas. Apartment Information The plan will identify the apartment type or number and floor, helping visitors understand the unit’s location within the building. Book a Visit to Al-Murabba’ Project Learn more about Al-Murabba’ Project, its residential apartments and available project information. Submit your details, and our team will contact you to answer your questions. Download Project Brochure Register Your Interest
Maha Project
Residential
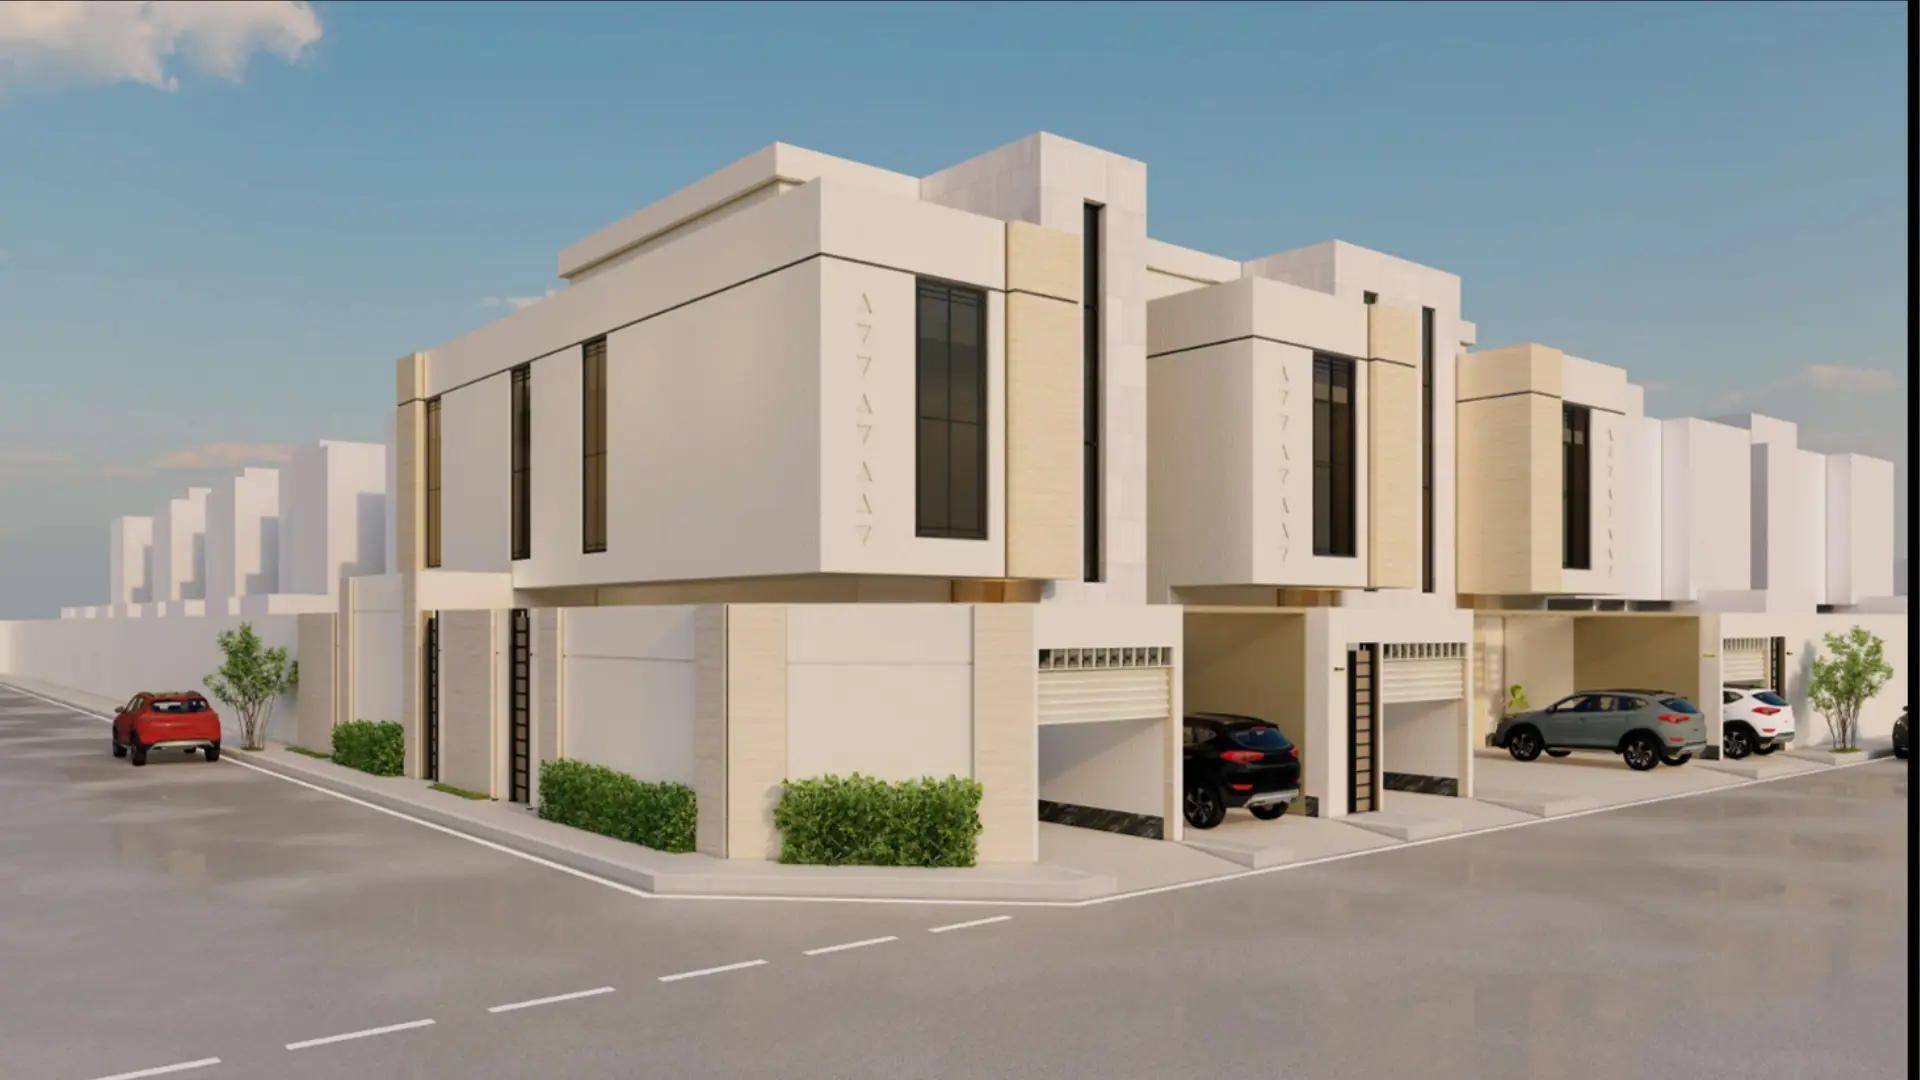
Maha Villas | Riyadh Modern Family Living with Privacy and Independence Maha Project is a residential development in Riyadh spanning 35,000 m². It comprises 127 residential villas containing 381 independent residential units, with each villa arranged across three separate floors to support comfortable family living. View Photo Gallery Explore the Project Register Your Interest Leave your details and our team will contact you to arrange a project visit. Full Name * Mobile Number * Email Address * I agree to the use of my information to contact me about this project. Submit Enquiry Your enquiry was submitted successfully ✓ Thank you for your interest. Our team will contact you shortly. Download Project Brochure Your information will only be used to contact you about this project. About the Project Maha Residential Project in Riyadh Maha Project is one of the distinctive residential developments created by Abdulmohsin Al Rossais & Sons Group Co. in Riyadh. It reflects the company’s vision of developing organized residential communities that meet the everyday needs of families. Covering a total area of 35,000 m², the project includes 127 residential villas. Each villa consists of three independent floors, providing a total of 381 residential units. The units feature dedicated spaces and private entrances to enhance privacy and independence. The villas are distributed across separate residential blocks to support organized urban planning, convenient access, and smooth internal movement. Project Information Project Type Residential Development Location Riyadh Residential Villas 127 Villas Residential Units 381 Units Number of Floors 3 Independent Floors per Villa Parking Spaces 408 Spaces A Residential Community Designed for Families Homes Designed for Family Living The project provides practical residential units designed to meet the needs of small, medium, and larger families within a connected community. Well-Planned Residential Blocks The villas are distributed across separate blocks, supporting organized internal movement, convenient access, and a more structured residential environment. Privacy and Independence Each residential unit includes dedicated spaces and a private entrance, helping families enjoy greater privacy and independence in their everyday lives. Maha Project Photo Gallery View All Photos Thoughtfully Designed Homes at Maha Project Practical Internal Layouts The residential units are planned to support family routines through organized living spaces, bedrooms, service areas, and convenient circulation. Private Entrances and Spaces The design provides dedicated entrances and private areas for each unit, helping enhance residents’ comfort and independence. Three Independent Residential Floors Each villa consists of three separate floors, creating independent residential units within the same building. Maha Project’s Location in Riyadh Maha Project is located in Riyadh within a growing residential area. Its location provides access to surrounding roads, everyday services, schools, healthcare facilities, shops, and other destinations needed by families. Close to Your Everyday Needs Shops and Services Main Roads Schools Healthcare Facilities Restaurants and Cafés Maha Project Unit Plans Private Entrances and Access The plan will show private entrances and movement routes, helping families assess privacy and ease of access. Area and Internal Layout The plan will present the unit’s total area and the arrangement of bedrooms, living spaces, bathrooms, and service areas. Unit Information The plan will identify the villa type, unit number, and floor, helping visitors understand the unit’s position within the building. Book a Visit to Maha Project Discover Maha Project’s residential villas, independent units, and available project information. Submit your details, and our team will contact you to answer your questions. Download Project Brochure Register Your Interest
Tuwaiq Center
Commercial - Offices
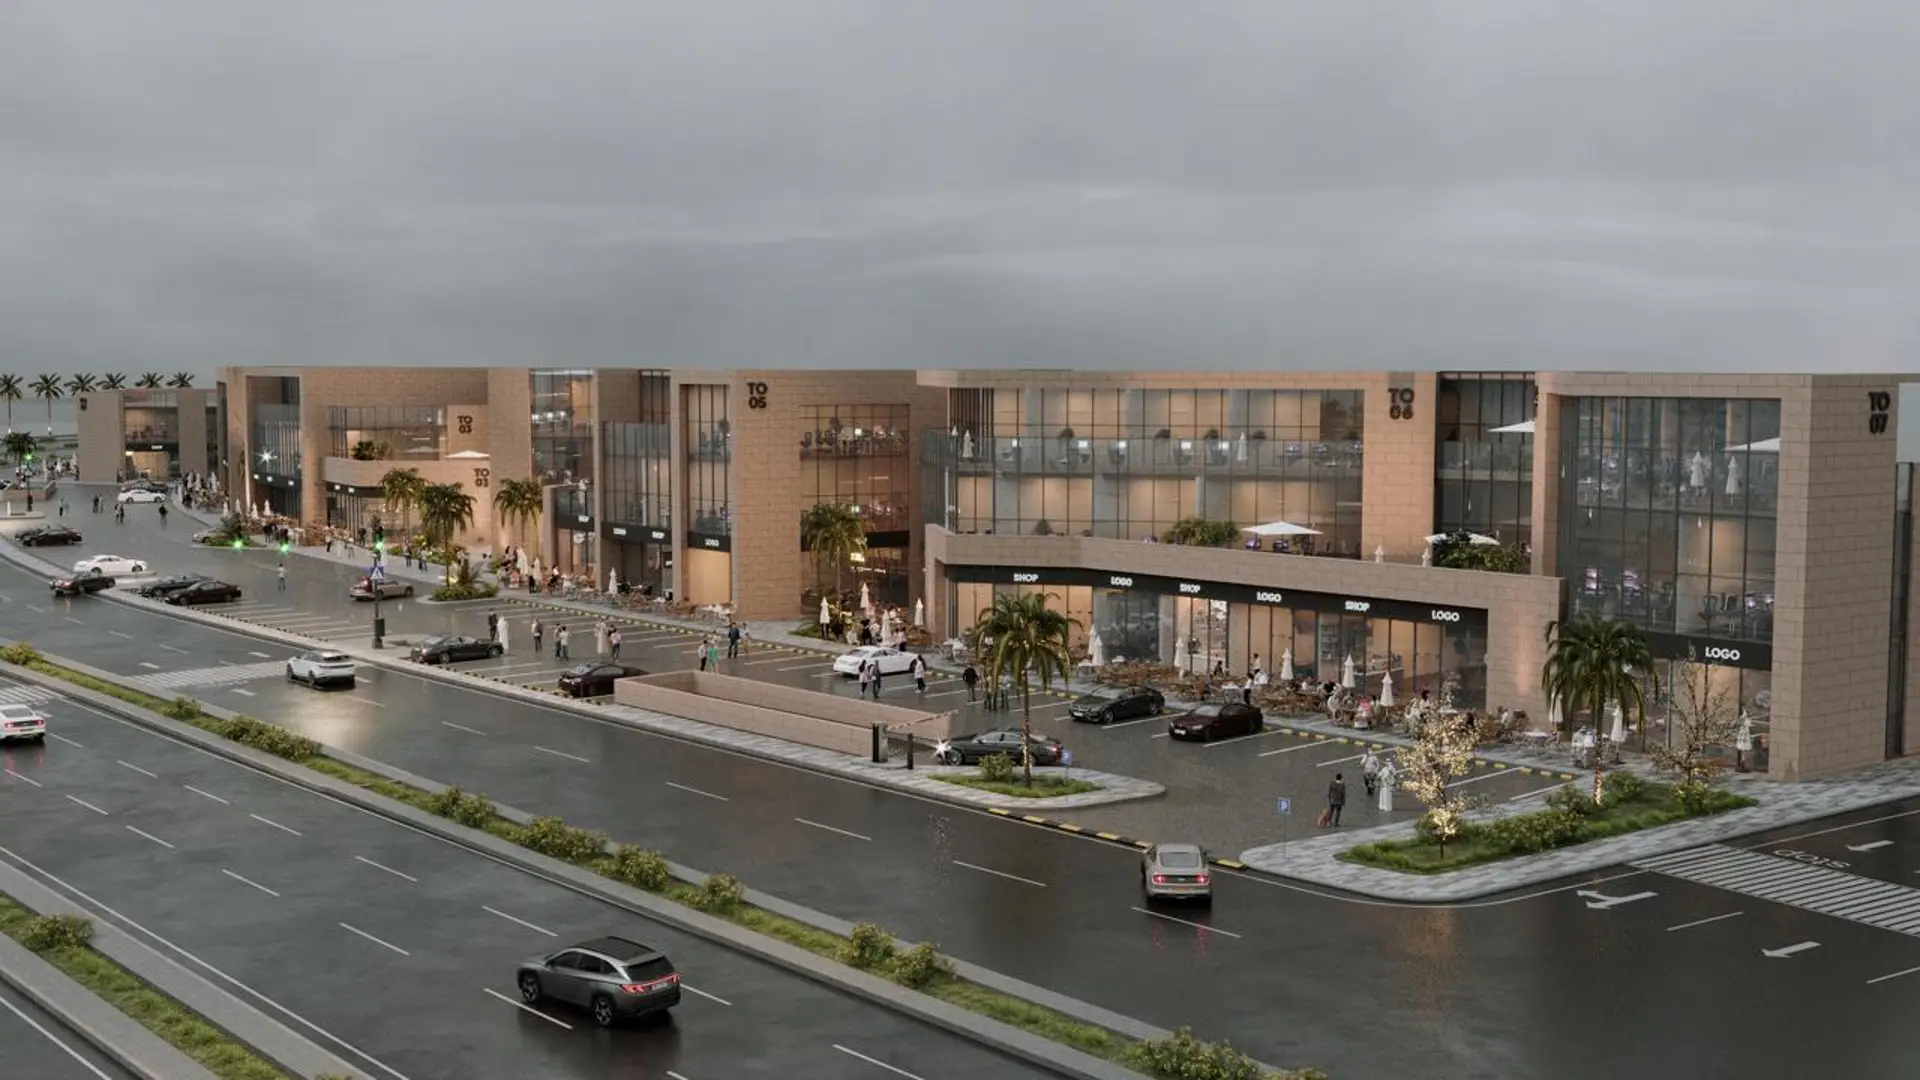
Tuwaiq Center | West Riyadh A modern destination for business, offices, and retail Tuwaiq Center is a mixed-use commercial and office development in the Tuwaiq district of West Riyadh. Spanning 16,725 m², the project features 39 retail showrooms, 164 offices, and flexible spaces designed for businesses, professionals, customers, and visitors. View Photo Gallery Explore the Project Register Your Interest Leave your details and our team will contact you to arrange a project visit. Full Name * Mobile Number * Email Address * I agree to the use of my information to contact me about this project. Submit Enquiry Your enquiry was submitted successfully ✓ Thank you for your interest. Our team will contact you shortly. Download Project Brochure Your information will only be used to contact you about this project. About the Project Tuwaiq Center for Business and Retail in West Riyadh Tuwaiq Center is one of the commercial and office developments created by Abdulmohsin Al Rossais & Sons Group Co. It provides an integrated business environment in the growing Tuwaiq district of Riyadh. Built across 16,725 m², the development includes 39 retail showrooms and 164 offices distributed over three floors, offering practical spaces for companies, entrepreneurs, retailers, and service providers. The project combines office and commercial uses within a well-organized development that supports convenient movement, business operations, customer access, and everyday commercial activity. Project Information Project Type Commercial and Office Development Location Tuwaiq District, West Riyadh Project Area 16,725 m² Number of Floors 3 Floors Retail Showrooms 39 Showrooms Offices 164 Offices Parking Spaces 520 Spaces An Integrated Environment for Business and Retail Easy Access and Parking The development provides dedicated parking facilities to support convenient access for office owners, employees, customers, and visitors. Practical and Flexible Offices The project offers 164 offices designed to support companies, entrepreneurs, and professionals with flexible spaces suited to different operational requirements. Diverse Retail Showrooms Tuwaiq Center includes 39 retail showrooms that provide practical spaces for a variety of shops, services, and commercial activities in West Riyadh. Tuwaiq Center Photo Gallery View All Photos Designed for Modern Business Needs Practical Space Planning The project’s internal organization supports efficient daily operations, clear access routes, and easy movement between its office and commercial areas. Offices and Retail in One Location The combination of 39 retail showrooms and 164 offices creates a connected environment that serves businesses, retailers, professionals, and customers. Three Integrated Floors Tuwaiq Center consists of three floors containing commercial and office spaces arranged to support convenient movement and access throughout the development. Tuwaiq Center’s Location in Riyadh Tuwaiq Center is located in the Tuwaiq district of West Riyadh, near Najm Al Din Al Ayyubi Branch Road. Its location provides convenient access to surrounding residential areas, main roads, services, and everyday destinations. Close to Your Everyday Needs Shops and Services Main Roads Schools Healthcare Facilities Business and Commercial Centers Tuwaiq Center Office and Retail Plans Access and Movement Each plan indicates entrances, access routes, and internal movement to help users understand how customers, employees, and visitors reach the space. Area and Internal Layout The plan presents the unit’s total area and internal distribution, helping businesses assess its suitability for their operational requirements. Space Information Each plan identifies whether the space is an office or retail showroom and shows its location within the development. Book a Visit to Tuwaiq Center Discover Tuwaiq Center’s offices, retail showrooms, and available project information. Submit your details, and our team will contact you to answer your questions. Download Project Brochure Register Your Interest

Durrat Tuwaiq
Residential
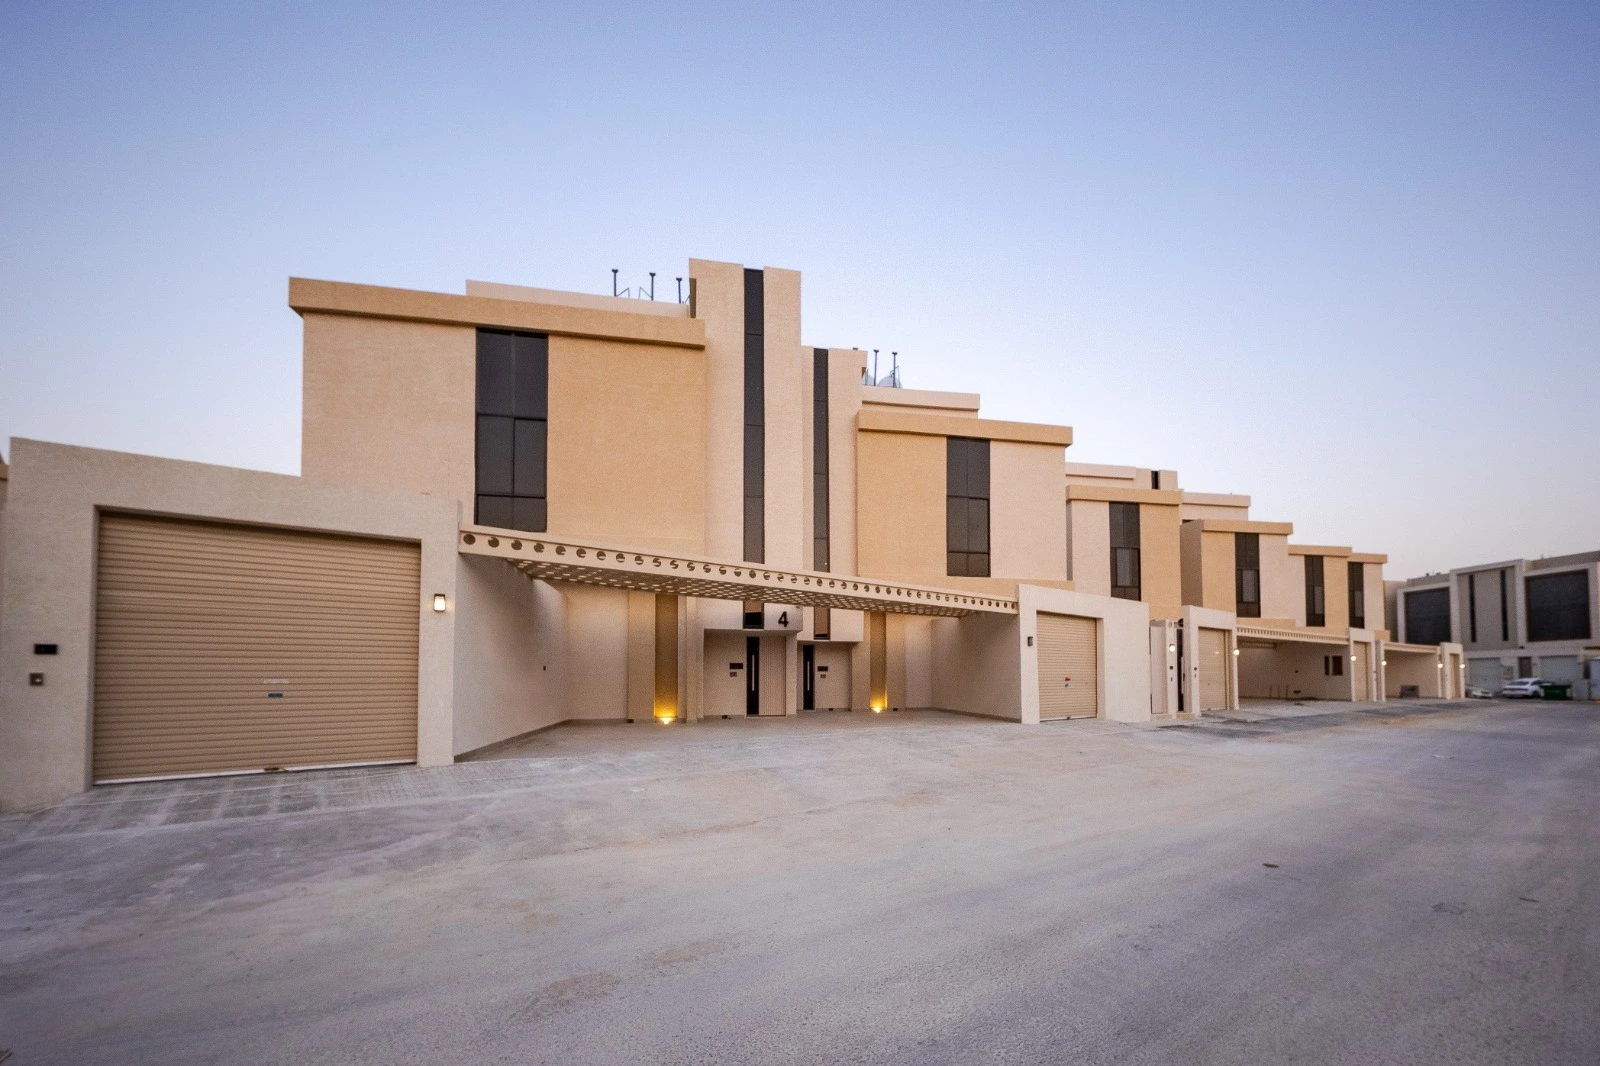
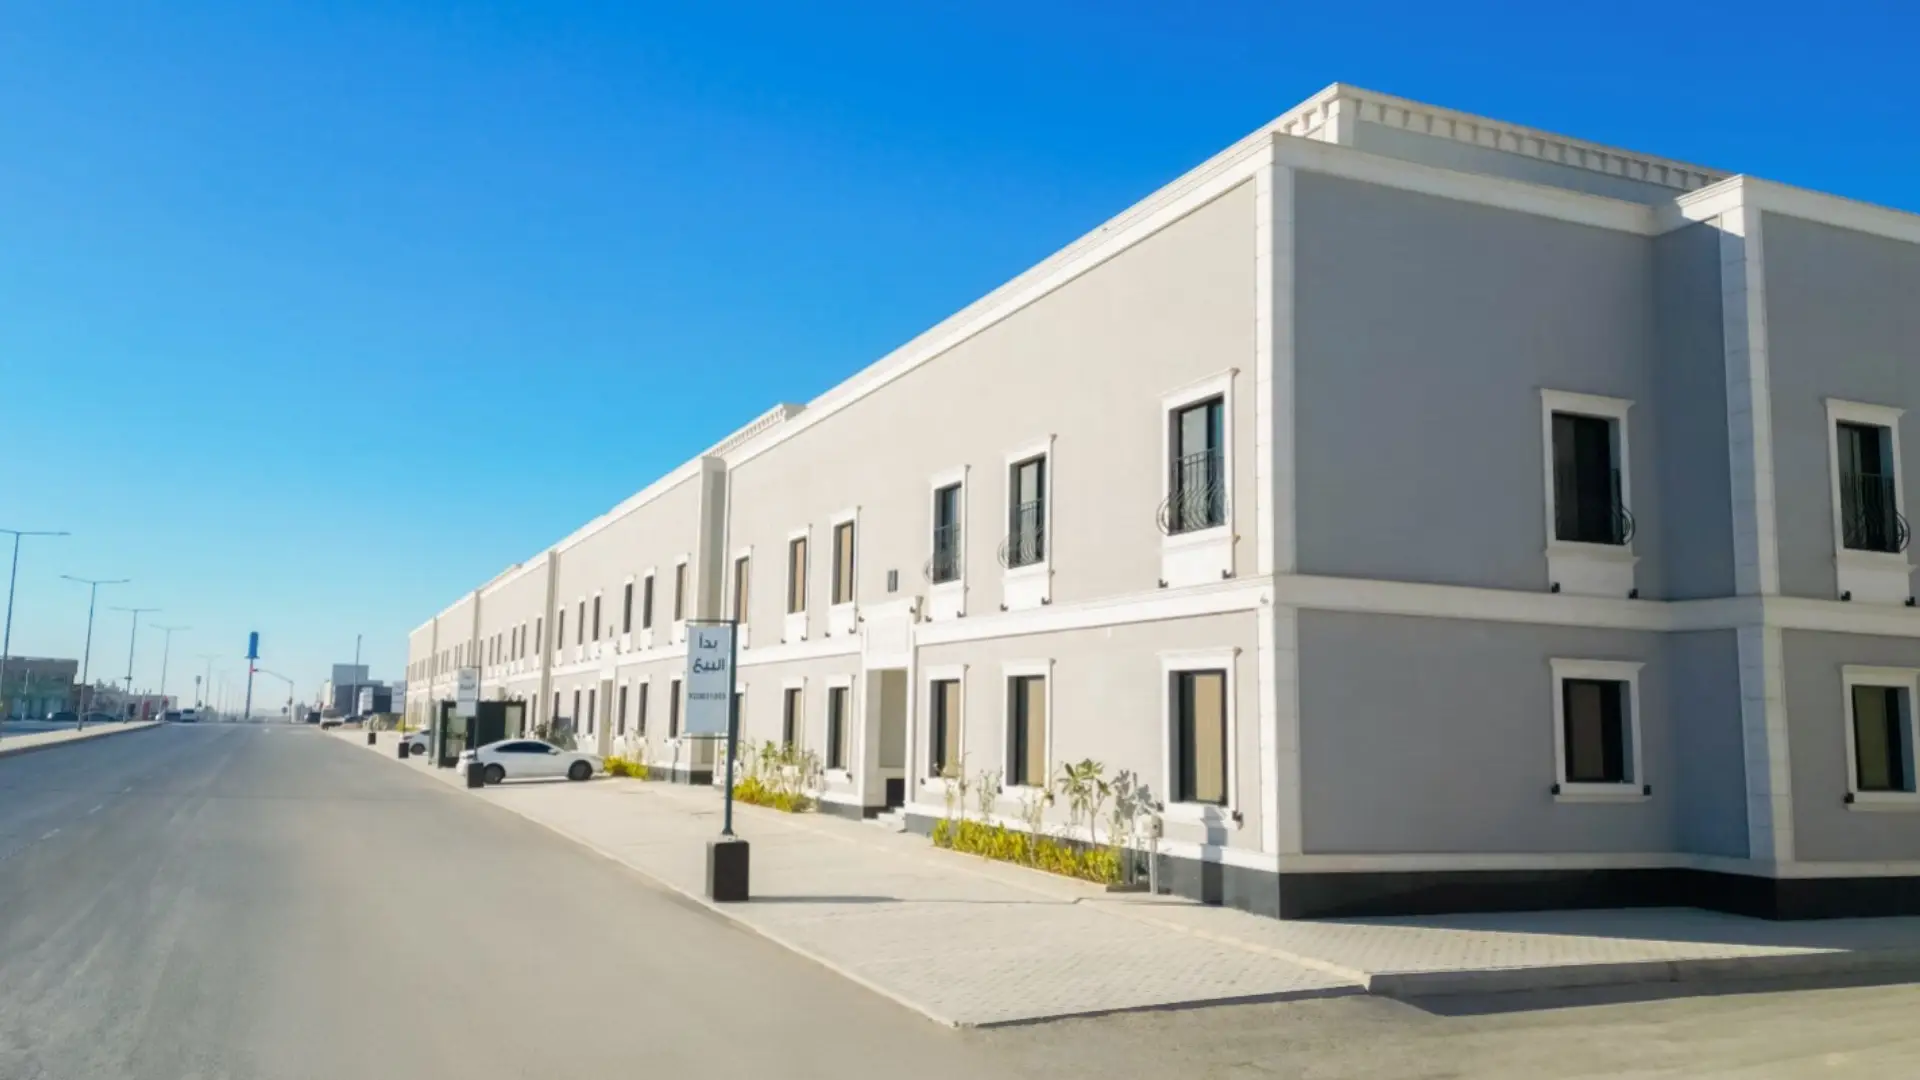
Durrat Tuwaiq Residential Project Modern Family Living in West Riyadh A modern residential community in Tuwaiq District featuring 170 thoughtfully designed units, contemporary architecture and practical spaces for family living. View Photo Gallery Explore the Project Register Your Interest Leave your details and our team will contact you to arrange a project visit. Full Name * Mobile Number * Email Address * I agree to the use of my information to contact me about this project. Submit Enquiry Your enquiry was submitted successfully ✓ Thank you for your interest. Our team will contact you shortly. Download Project Brochure Your information will only be used to contact you about this project. About the Project Durrat Tuwaiq Residential Community in West Riyadh Durrat Tuwaiq is a residential development by Abdulmohsin Al Rossais & Sons Group, designed to provide a comfortable and well-organised living environment for families in West Riyadh. The project extends across an area exceeding 15,150 m² and includes 170 residential units distributed across three floors. Its contemporary design balances practical interior spaces with open residential surroundings, creating a connected community suited to everyday family life. Project Information Project Type Residential Development Location Tuwaiq District, West Riyadh Project Area More Than 15,150 m² Residential Units 170 Units Number of Floors 3 Floors Parking Spaces 70 Spaces A Modern Residential Community for Families Comfortable Family Environment Durrat Tuwaiq combines functional homes and open surroundings to provide a welcoming residential environment for families. Well-Organised Community The residential units are arranged within a planned community that supports convenient movement and access throughout the project. Contemporary Residential Design The project features modern architectural design and practical residential spaces created to support comfortable family living. Durrat Tuwaiq Photo Gallery View All Photos Thoughtfully Designed Homes at Durrat Tuwaiq Modern and Comfortable Layouts The layouts balance contemporary design with comfortable spaces for living, dining, rest and family activities. Practical Interior Spaces Each unit is designed with functional living areas that support the daily needs of individuals and families. Three Residential Floors The project consists of three floors with residential units distributed to support organised access and everyday convenience. Durrat Tuwaiq’s Location in Riyadh Durrat Tuwaiq is located in Tuwaiq District in West Riyadh, within a growing residential area that provides convenient access to main roads, schools, healthcare facilities and everyday services. Close to Your Everyday Needs Shops and Services Main Roads Schools Healthcare Facilities Restaurants and Cafés Durrat Tuwaiq Unit Plans Entrances and Access The plan will present unit entrances and access routes, helping residents understand privacy and ease of movement. Area and Internal Layout The plan will show the unit’s total area and the arrangement of bedrooms, living spaces, bathrooms and service areas. Unit Information The plan will identify the residential unit type or number and floor, helping visitors understand its location within the project. Book a Visit to Durrat Tuwaiq Learn more about Durrat Tuwaiq, its residential units and available project information. Submit your details, and our team will contact you to answer your questions. Download Project Brochure Register Your Interest