High-standard residential and commercial units, designed to enhance the quality of living.
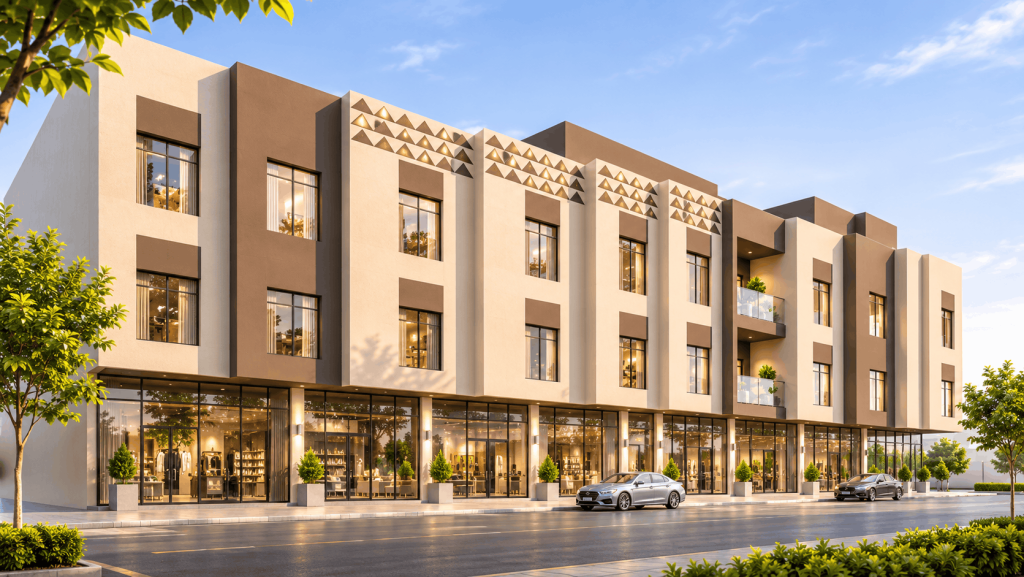
Al-Salihiya Project
Modern Residential and Commercial Spaces in Riyadh
An integrated mixed-use project combining thoughtfully planned residential and commercial units in Al-Salihiya District.
Register Your Interest
Leave your details and our team will contact you to arrange a project visit.
Thank you for your interest. Our team will contact you shortly.
Your information will only be used to contact you about this project.
About the Project
Integrated Living and Business Spaces in Al-Salihiya
Al-Salihiya is a mixed-use real estate development by Abdul Mohsen Al-Rossais & Sons Group, designed to combine comfortable residential spaces with practical commercial units in Riyadh.
The project is developed on a 2,175 m² site with a total built-up area of 7,400 m². It comprises 48 residential and commercial units distributed across 3.5 floors.
Its thoughtfully organized layout supports privacy, accessibility, and efficient movement between the residential and commercial areas, creating a practical environment for residents and businesses.
Project Information
A Practical Mixed-Use Development
Convenient Parking
The project provides 50 parking spaces for residents, businesses, customers, and visitors.
Thoughtfully Planned Spaces
The units and shared areas are arranged to use the available space efficiently and support convenient everyday movement.
Integrated Residential and Commercial Uses
The project combines residential and commercial units within one organized development, supporting comfortable living and practical business activity.
Flexible Spaces for Living and Business
Comfort and Functionality
The project balances comfortable residential environments with functional commercial spaces suited to everyday needs.
Organized Access
Entrances and internal movement routes are planned to make access easier while maintaining clear separation between different uses.
Practical Unit Layouts
The units feature efficient layouts designed to support their intended residential or commercial use.
Al-Salihiya Project Location in Riyadh
Al-Salihiya Project is located in Al-Salihiya District, Riyadh, with convenient access to main roads, commercial destinations, essential services, schools, healthcare facilities, and other daily amenities.
Close to Your Everyday Needs
Shops and Services
Main Roads
Schools
Healthcare Facilities
Business and Commercial Centers
Al-Salihiya Unit Plans
Entrances and Access
Each plan will show unit entrances and movement routes, providing a clearer understanding of accessibility and privacy.
Area and Internal Layout
The plans will present the internal arrangement, room distribution, service areas, and usable spaces within each unit.
Unit Information
Each plan will identify the unit type, number, floor, total area, and intended residential or commercial use.
Book a Visit to Al-Salihiya Project
Discover the residential and commercial units, project layout, and available information about Al-Salihiya Project. Submit your details, and our team will contact you to answer your questions.
Al-Salihiya Project


The Al-Salihiya neighborhood project in Riyadh, built on a 2,175-square-meter plot with a total built-up area of 7,400 square meters, is distributed over 3.5 floors. It includes 48 units with an intelligent layout that combines residential and commercial uses to meet the needs of individuals.
Detail
Plan Your Visit
Interested in this property? Book a visit to get a closer look and learn more about its features. Our team is here to answer your questions and support your next step.