Tuwaiq Center | West Riyadh

A modern destination for business, offices, and retail

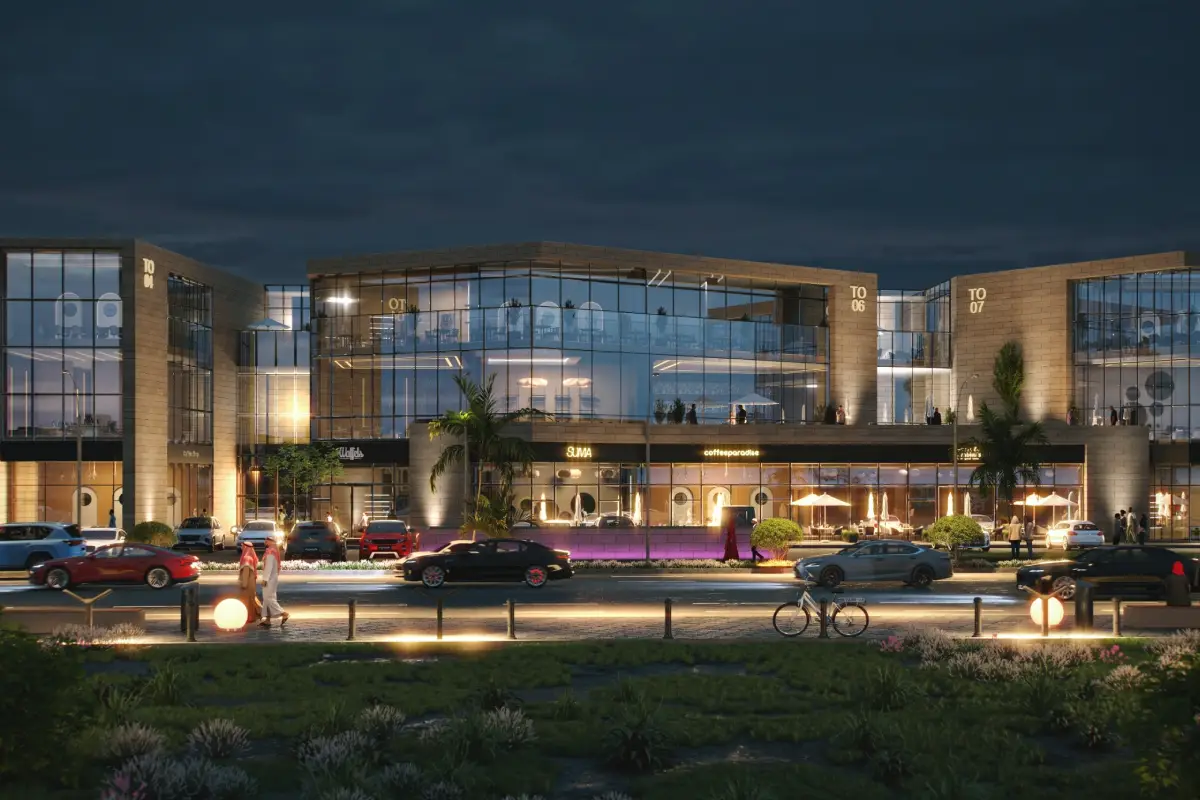
Tuwaiq Center is a mixed-use commercial and office development in the Tuwaiq district of West Riyadh. Spanning 16,725 m², the project features 39 retail showrooms, 164 offices, and flexible spaces designed for businesses, professionals, customers, and visitors.

Register Your Interest

Leave your details and our team will contact you to arrange a project visit.

Your information will only be used to contact you about this project.

About the Project

Tuwaiq Center for Business and Retail in West Riyadh

Tuwaiq Center is one of the commercial and office developments created by Abdulmohsin Al Rossais & Sons Group Co. It provides an integrated business environment in the growing Tuwaiq district of Riyadh.

Built across 16,725 m², the development includes 39 retail showrooms and 164 offices distributed over three floors, offering practical spaces for companies, entrepreneurs, retailers, and service providers.

The project combines office and commercial uses within a well-organized development that supports convenient movement, business operations, customer access, and everyday commercial activity.

Project Information

Project Type Commercial and Office Development
Location Tuwaiq District, West Riyadh
Project Area 16,725 m²
Number of Floors 3 Floors
Retail Showrooms 39 Showrooms
Offices 164 Offices
Parking Spaces 520 Spaces

An Integrated Environment for Business and Retail

Easy Access and Parking

The development provides dedicated parking facilities to support convenient access for office owners, employees, customers, and visitors.

Practical and Flexible Offices

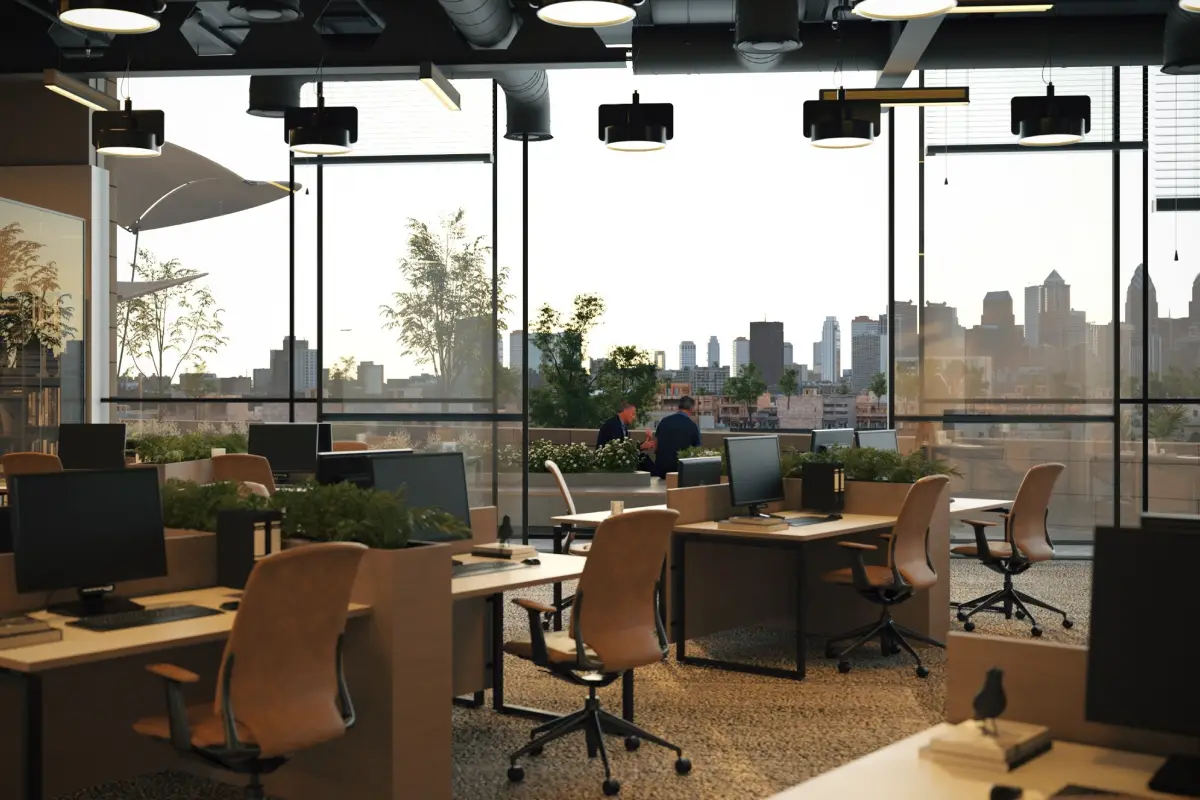
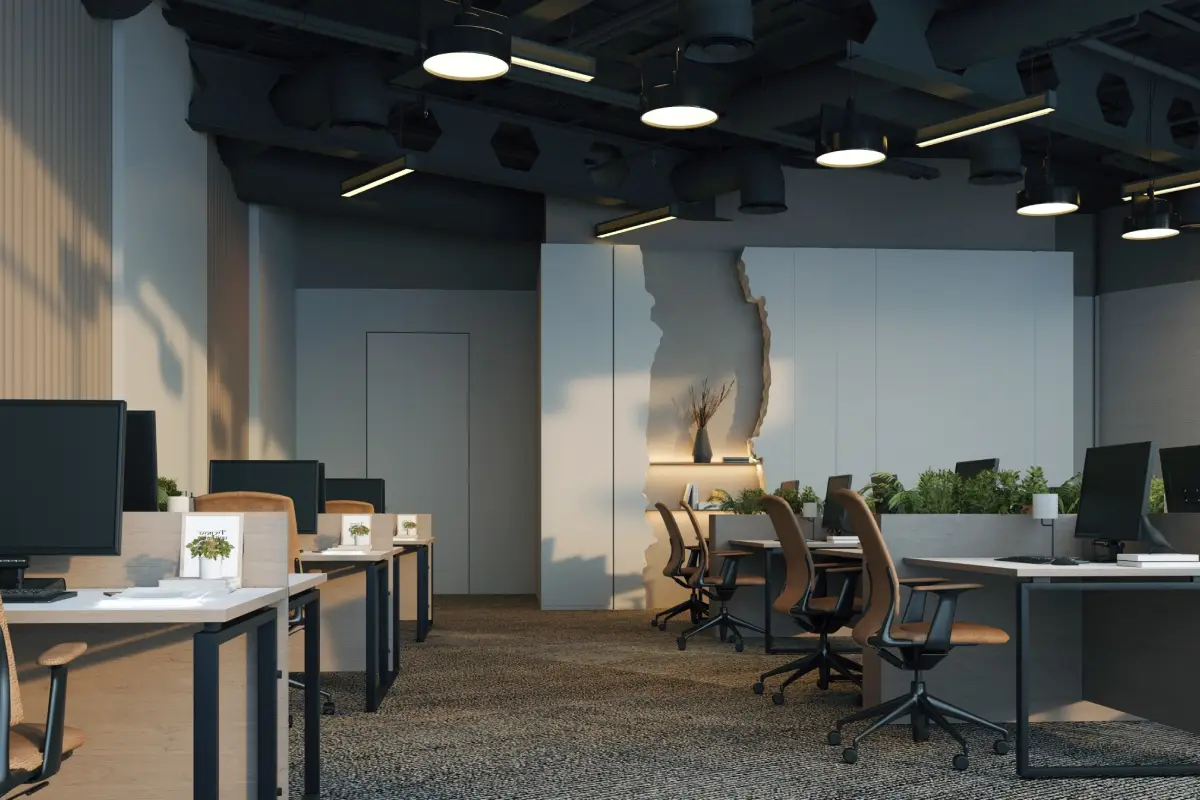
The project offers 164 offices designed to support companies, entrepreneurs, and professionals with flexible spaces suited to different operational requirements.

Diverse Retail Showrooms

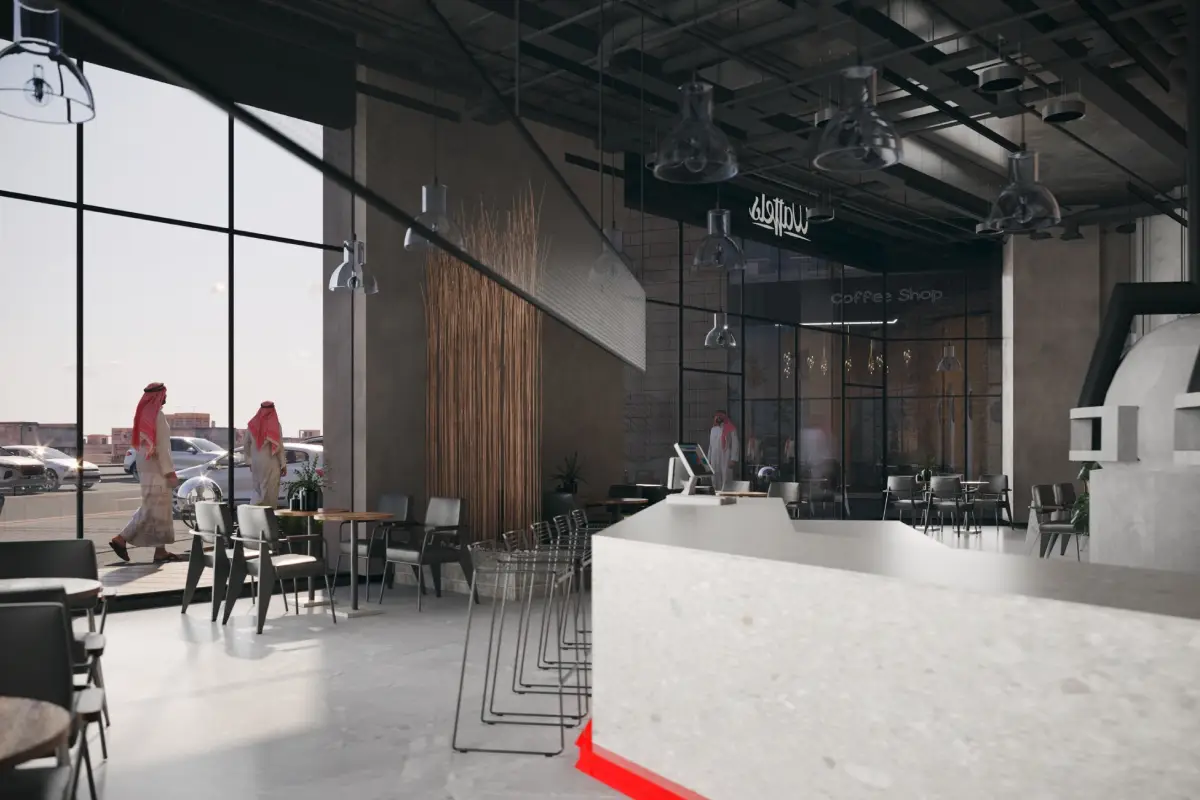
Tuwaiq Center includes 39 retail showrooms that provide practical spaces for a variety of shops, services, and commercial activities in West Riyadh.

Designed for Modern Business Needs

Practical Space Planning

The project’s internal organization supports efficient daily operations, clear access routes, and easy movement between its office and commercial areas.

Offices and Retail in One Location

The combination of 39 retail showrooms and 164 offices creates a connected environment that serves businesses, retailers, professionals, and customers.

Three Integrated Floors

Tuwaiq Center consists of three floors containing commercial and office spaces arranged to support convenient movement and access throughout the development.

Tuwaiq Center’s Location in Riyadh

Tuwaiq Center is located in the Tuwaiq district of West Riyadh, near Najm Al Din Al Ayyubi Branch Road. Its location provides convenient access to surrounding residential areas, main roads, services, and everyday destinations.

Close to Your Everyday Needs

Shops and Services

Main Roads

Schools

Healthcare Facilities

Business and Commercial Centers

Tuwaiq Center Office and Retail Plans

Access and Movement

Each plan indicates entrances, access routes, and internal movement to help users understand how customers, employees, and visitors reach the space.

Area and Internal Layout

The plan presents the unit’s total area and internal distribution, helping businesses assess its suitability for their operational requirements.

Space Information

Each plan identifies whether the space is an office or retail showroom and shows its location within the development.

Book a Visit to Tuwaiq Center

Discover Tuwaiq Center’s offices, retail showrooms, and available project information. Submit your details, and our team will contact you to answer your questions.

Tuwaiq Center

A mixed-use urban center integrating work and shopping in the emerging Tuwaiq district.

1/4

Spanning 16,725 m², it includes 39 retail showrooms and 164 offices. It offers a flexible and practical environment that blends office and commercial spaces to meet the needs of the rapidly growing business sector in the area.

Detail

Project Type
Commercial – Offices
3
Floor
164 offices
39 retail showrooms
520
Parking Spaces
Plan Your Visit

Interested in this property? Book a visit to get a closer look and learn more about its features.
Our team is here to answer your questions and support your next step.