Residential Land Subdivision in Riyadh: Requirements and How to Apply
Can you split your residential plot into two? Balady’s subdivision service covers vacant residential land within an approved plan. Before applying, check your plot and title deed details. Then ask an engineering office to review the area, street frontage and access of each proposed plot. The proposed split is subject to review. Ministry of Municipalities and Housing service requirements.
A straight line across a plan can look like a simple way to divide land. The decision becomes more practical when you look at each new plot on its own. Where would it meet the street? How would someone reach it? Those questions are worth asking before you settle on a layout.
What Is Residential Land Subdivision?
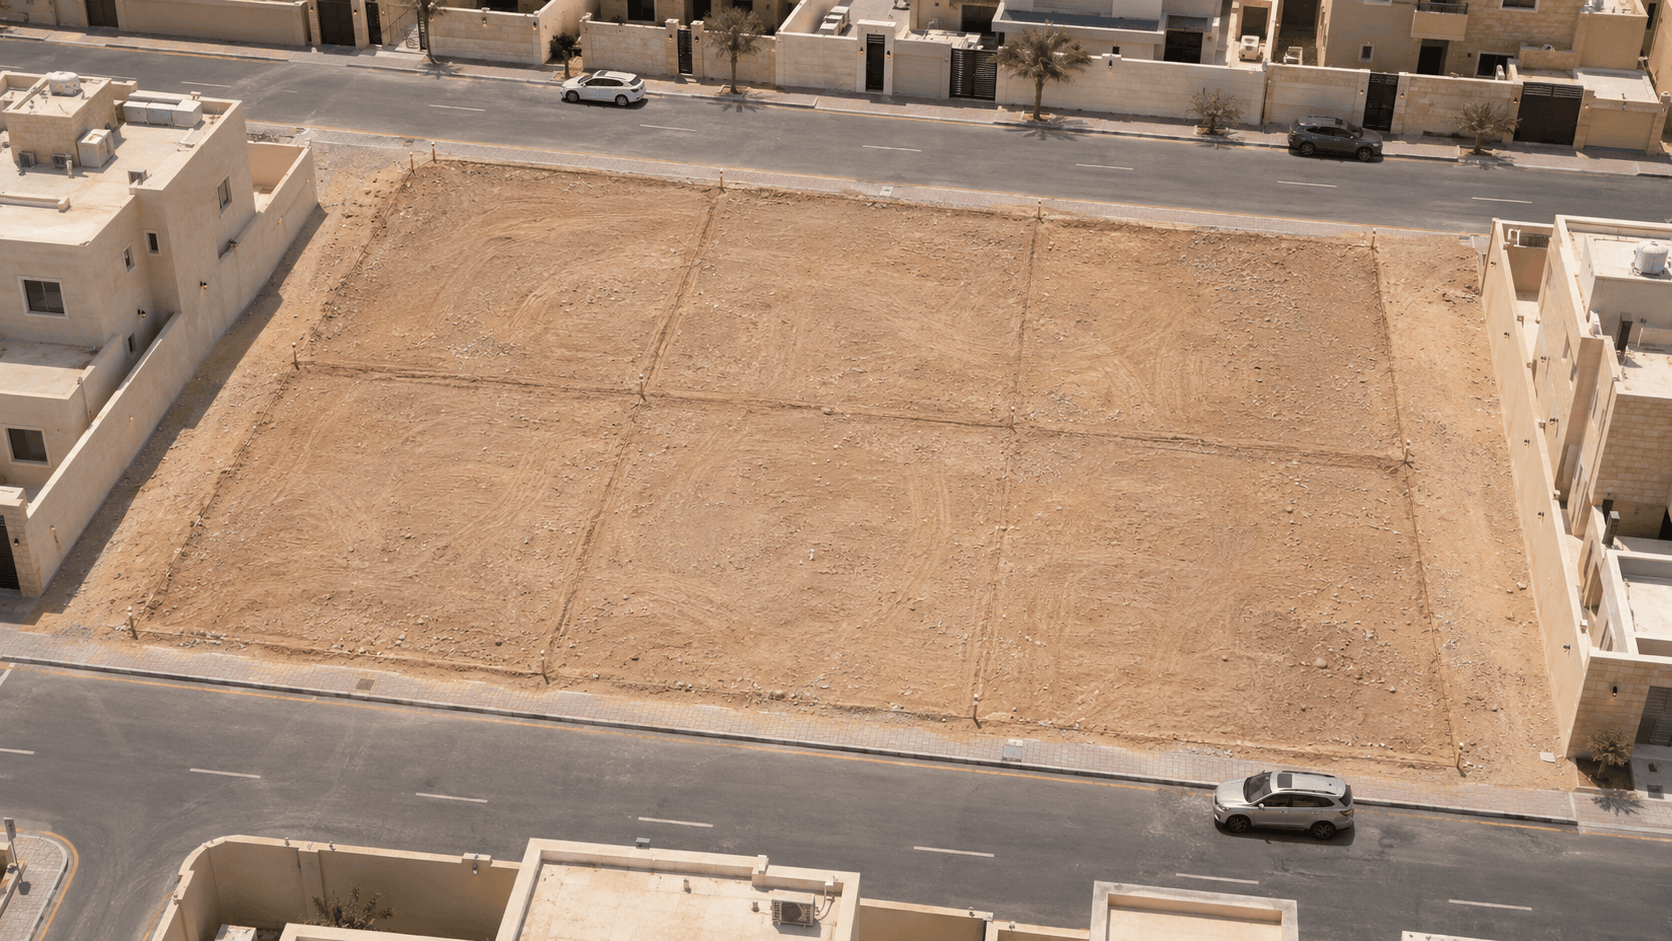
Residential land subdivision is the process of proposing two or more plots from one residential parcel and having that layout reviewed. An owner might want to keep part of the land and sell another part. A preliminary drawing lets the owner and engineering office test that idea before a formal application.
Can You Subdivide Your Residential Plot in Riyadh?
Check the title deed and approved plan
Gather the district, plot number and plan number. Check the recorded land use, boundaries and dimensions against the information available for the site. If the records differ, show the discrepancy to the engineering office before finalising the layout. Riyadh Municipality publishes a surveying decision service for residential land in an approved plan. Riyadh Municipality’s surveying decision service.
Review the area, frontage and access of each proposed plot
Ask the engineering office to identify the conditions that apply to your plot and plan. Review the proposed plots one by one. The total area of the original parcel tells you little about how much frontage or access each proposed plot will have.
| What to check | Where to look | What to ask |
|---|---|---|
| Original plot | Title deed, approved plan and survey information. | Do the parcel number, boundaries and dimensions agree? |
| Proposed plot area | Dimensions on the preliminary layout. | Does each proposed plot meet the conditions applicable to the site? |
| Frontage and access | Street edge, street width and proposed boundary lines. | Which street does each plot face, and how would it be reached? |
How two layouts can change street access
Imagine one rectangular parcel facing a single street. Both examples split it into equal areas. The direction of the dividing line changes how each plot meets the street.
Both plots face the street. Ask the engineering office to measure the resulting frontage of each plot.
Only the front plot directly faces the street. Ask how the rear plot’s access affects the proposed layout.

What Documents Do You Need for Plot Subdivision?
Bring the plot and plan numbers, the title deed and any existing survey information to the engineering office. The Ministry of Municipalities and Housing lists these prerequisites for a residential subdivision request:
- A valid, updated electronic title deed.
- A cadastral report (القرار المساحي) for land subdivision.
- A contract with an engineering office.
- A residential subdivision plan.
If your deed details need attention, see the guide to updating a property deed in Saudi Arabia. For the application, use the current prompts in Balady to confirm which details and attachments your request needs. Published subdivision prerequisites.
How to Apply for Residential Land Subdivision Through Balady
- Review the proposed split. Share the deed and plot information with the engineering office and discuss the area and access of each proposed plot.
- Prepare the survey and plan. Coordinate the cadastral report for land subdivision and the proposed subdivision plan with the engineering office.
- Open the land merger and subdivision request service. The Arabic service is listed as إنشاء طلب دمج وتجزئة الأراضي.
- Complete the application. Follow the prompts for the Absher-linked mobile number, applicant status and survey decision or electronic title deed details. Select the engineering office to authorise and attach the requested files. The Ministry lists the cadastral report separately as a service prerequisite.
- Track the request. Use the status shown in Balady and respond to any instructions to correct or complete the submission.
Official application steps and requirements.
What happens after you submit?
Check the status of the request in Balady. If the authority requests a revision to the layout or supporting information, review the request with the engineering office before resubmitting. When the status changes, follow the instructions for your case and confirm any further requirements for recording the resulting plots.
What Can Delay a Subdivision Request?
- The title deed and survey show different dimensions. Ask the engineering office to locate and explain the discrepancy before finalising the proposed boundaries.
- A proposed rear plot has unclear access. Ask the office to compare a layout that changes the direction or position of the dividing line.
- The title deed names more than one owner. Confirm who can submit the request and what evidence of authorisation Balady asks for in that case.
Land Subdivision vs. Plot Merger
Subdivision
One original parcel is proposed for division into multiple plots.
Merger
Multiple existing parcels are proposed for consolidation into one plot.
Choose the cadastral report purpose that matches the request. The Ministry’s service lists a report for land subdivision or land merger, as applicable. Land merger and subdivision service.
Frequently Asked Questions
Can I split a vacant residential plot into two in Riyadh?
You can apply to subdivide vacant residential land within an approved plan. The proposed layout is reviewed against the conditions that apply to the site and each resulting plot.
How do I find the minimum size that applies to each new plot?
Give the engineering office your plot and plan numbers and ask it to confirm the current area requirement for that site. Check the area of each proposed plot individually.
Can I subdivide my land if only one proposed plot faces the street?
Ask the engineering office to assess the rear plot’s access against the applicable conditions. The answer depends on the site and proposed layout, including how the rear plot would be reached.
What is the difference between a cadastral report and a subdivision plan?
The cadastral report records survey information for the parcel and the purpose of the request. The subdivision plan shows the proposed boundaries and dimensions of the plots to be created.
Who can apply if the title deed names more than one owner?
Check the applicant status and proof of authority requested in Balady for the ownership arrangement. If someone acts on behalf of the owners, confirm the authorisation details the platform asks for.
What should I do if the survey dimensions differ from my title deed?
Show both records to the engineering office and ask it to identify the discrepancy. Confirm which record or boundary needs review before finalising the layout.
What is the difference between land subdivision and building-unit subdivision?
Land subdivision deals with parcels and plot boundaries. Building-unit subdivision concerns independent units inside a property, such as apartments. For that process, see Property Subdivision in Saudi Arabia.
Before You Apply: A Checklist for Riyadh Landowners
- Have the plot number, plan number and current title deed ready.
- Confirm who will submit the application and in what capacity.
- Review each proposed plot’s area, frontage and access with the engineering office.
- Check that the cadastral report is for land subdivision and the plan shows the proposed boundaries.
Take the sketch to the engineering office and ask: “What would need to change in this layout before I submit it?” If your next decision concerns a wider development project, read the land development and infrastructure guide.